
Relocating a Toilet or Shower? What Plumbing Moves Too
Quick Answer: Moving a toilet or shower by more than a few inches usually requires moving its drain, vent connection, and sometimes its water supply lines, not just the fixture itself. How far any of that can travel without breaking into a slab or reworking a vent stack depends on the home's existing drain slope, the distance to the nearest vent, and whether the plumbing runs under a slab or through an accessible crawlspace. A remodel plan that only shows where the new fixture sits on the floor, without checking what's underneath it, misses the part of the job that actually determines the cost and timeline.
| Fixture element | Moves easily | Moves with real work | Rarely moves without major work |
|---|---|---|---|
| Water supply lines | A few feet, if accessible | Longer runs through walls or ceiling | Full re-route around structural framing |
| Toilet drain (closet flange) | A few inches on the same branch | A few feet with slope recalculated | Across the room on a slab foundation |
| Shower/tub drain | Within the same wet wall | New wet wall on an accessible floor | Relocating to an opposite exterior wall |
| Vent connection | Reusing existing vent stack | Extending vent within code distance | New vent stack through roof |
A bathroom remodel plan usually starts with where things should go: toilet against this wall, shower where the old tub sat, vanity moved to make room for both. What that plan doesn't show is what's inside the floor and walls making the current layout work, and that's exactly what decides whether a fixture move is simple or turns into the biggest line item in the whole remodel.
Why Toilets Are The Least Flexible Fixture
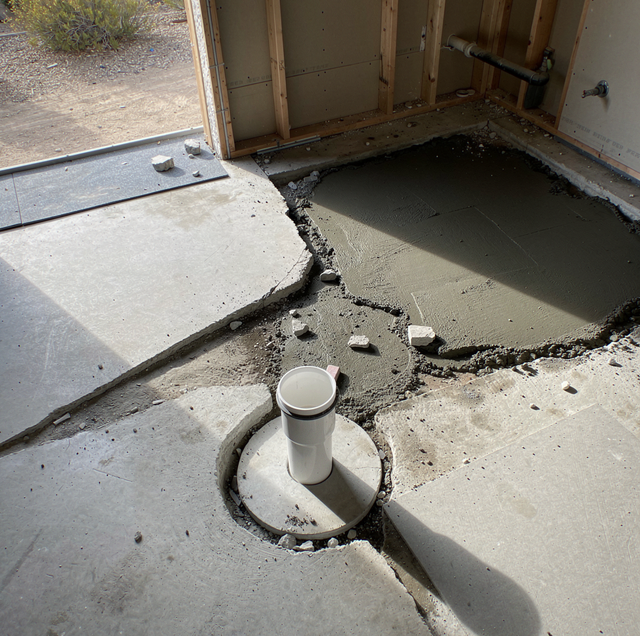
A toilet's drain connects to the home's waste system through a closet flange sitting on top of either a 3-inch or 4-inch drain pipe, and that pipe needs a steady downward slope, generally around a quarter inch of fall per foot, running all the way to where it ties into the larger branch or main line. Moving a toilet a few inches to clear a new vanity is usually a matter of adjusting the flange and a short run of pipe. Moving it across the room, especially in a home where the drain runs under a concrete slab rather than through an open crawlspace, means cutting into the slab, trenching a new path at the correct slope, and pouring new concrete over the repaired section once the pipe is in place.
This is where pre-1970s construction adds a real constraint. Homes built on a slab, with the drain system routed directly through the concrete, don't offer the option of simply rerouting the pipe through an open floor cavity, as a home with a raised foundation or basement does. In those cases, contractors sometimes use a macerating, or up-flush, system, a unit that grinds waste and pumps it a short distance to tie into an existing drain line, avoiding a full slab cut when a true gravity-fed reroute isn't practical for the distance involved. That's a legitimate solution for certain layouts, but it's a different plumbing approach than a standard toilet, with its own maintenance and long-term considerations, not a universal fix for every relocation.
What Actually Limits How Far A Shower Can Move
A shower or tub drain works on the same slope principle as a toilet, but with a smaller pipe, typically 2-inch, and its own P-trap positioned directly beneath the drain to hold water and block sewer gas from entering the bathroom. Relocating a shower within the same general wall, what's often called the wet wall, since that's where the existing drain, vent, and supply lines already run, is usually the most manageable version of this move. Shifting it to a different wall entirely, particularly an exterior wall on the opposite side of the room, means running new drain and supply lines a much longer distance, at the correct slope, potentially crossing floor joists or a slab section that has to be cut and patched.
Shower valve rough-in height and orientation also matter more than people expect. The valve, the mixing point where hot and cold water combine before reaching the showerhead, sits inside the wall at a specific height and needs enough clearance behind the tile or surround for future service access. A shower relocation isn't just moving a drain; it's re-routing supply lines to a new valve location and confirming that new wall cavity has room for both the valve body and the framing needed to support the shower pan or base.
Why Venting Is Often The Hidden Constraint
Every fixture that drains into a home's waste system needs a vent, a pipe that lets air into the drain system so water flows out smoothly instead of pulling a vacuum that can siphon water out of nearby trap seals. Codes set a maximum distance a fixture's trap can sit from its vent connection, and that distance is exactly why a toilet or shower can't simply be moved anywhere in the room and expect the existing vent to still work.
Move a fixture within that allowed distance, and the existing vent stack, the vertical pipe running up through the roof, usually still functions without changes. Move it farther, and the project needs either an extended vent run tied back into the existing stack or, if that isn't practical, a secondary vent connection to the roof. Some remodels use an air admittance valve instead, a mechanical valve that lets air into the drain line without a full vent run to the roof, though not every jurisdiction or situation allows one as a substitute for a true vent stack, and it's a component with moving parts that eventually needs replacement rather than a permanent fixture-and-forget solution.
Water Supply Relocation Is Usually The Easiest Part
Compared to drain and vent work, moving hot and cold supply lines is typically the most forgiving part of a fixture relocation. Supply lines run at pressure rather than depending on gravity, so they don't need slope, and modern PEX tubing threads through wall cavities and around obstacles with far less demolition than rigid pipe requires. The main constraint in an older home is what's already inside the wall: balloon framing, older lath-and-plaster construction, or a wall that turns out to carry structural or electrical elements can make even a supply-line reroute more involved than expected until the wall is actually opened.
Where supply lines are already routed through a slab, common in homes with slab-routed copper, relocating a fixture's water connection follows the same logic as the drain: a short move within reach of the existing stub-out is manageable, while a longer move means either trenching through the slab or rerouting supply overhead through the attic and down inside a wall instead, which is often the less disruptive option when the slab route isn't practical.
Reading An Old Cast Iron Drain Connection
Homes with original cast iron drain piping add one more variable when a fixture moves: connecting a new PVC branch to old cast iron requires the right transition fitting, typically a banded coupling with a rubber sleeve, rather than a direct glue joint, since the two materials don't bond the same way. That transition point is also where existing cast iron often shows its age first, since decades of use can leave the interior scaled down or the pipe itself brittle near a joint, which sometimes turns a planned fixture relocation into a discovery that a section of the old drain needs replacing regardless of whether the fixture had moved at all.
Frequently Asked Questions
Not always. A move of a few inches to clear a new vanity or door swing usually only needs the closet flange and a short pipe adjustment, sometimes with an offset flange rather than a straight one if the new position falls outside the standard rough-in distance from the wall. A move of several feet on a slab foundation typically requires cutting concrete, since the drain has to maintain its slope over that longer distance and there's no accessible cavity underneath to reroute it through.
An air admittance valve is a one-way mechanical valve that lets air into a drain line without requiring a vent pipe run all the way to the roof, useful when a fixture is relocated beyond the distance a standard vent connection allows and a new roof penetration isn't practical. It's usually installed inside an accessible cabinet or a wall access panel below the fixture rather than buried behind finished drywall, positioned above the fixture's flood-level rim, since a valve that eventually needs replacing has to stay reachable. Not every code jurisdiction permits it in every application, and it's a component with moving parts that eventually wears out, unlike a passive vent stack.
It's a legitimate long-term option for layouts where a true gravity-fed drain reroute isn't practical, such as a slab foundation with no accessible route to the main line. Most residential units can pump waste roughly 100 to 150 feet horizontally or lift it several feet vertically to reach a stack, which is what makes a basement or slab-isolated bathroom workable without trenching the full distance. That capability comes with a mechanical pump component that needs occasional service, which a standard gravity-drained toilet doesn't have, so it's a different long-term maintenance profile rather than a lesser version of a normal installation.
Standard practice calls for roughly a quarter inch of fall per foot of horizontal run for both toilet and shower drains, enough to keep water and waste moving without settling in the pipe. Too little slope lets solids settle and build up over time; too much slope can cause liquid to outrun solid waste, leaving debris behind in the pipe, so the pitch has to fall within a specific range rather than simply sloping downward as much as possible.
Only if the relocated fixture still falls within the maximum trap-to-vent distance allowed for its drain size, and that allowed distance generally scales with pipe diameter, so a 2-inch shower drain has less room to travel from its vent than a 3- or 4-inch toilet drain moved the same distance. Move a fixture past that distance, and the vent connection must be extended or supplemented, which is a detail worth confirming early in remodel planning rather than discovering once the new fixture is already set and the drain doesn't test correctly.
Slab work is usually the detail that surprises homeowners most, since cutting concrete, trenching to the correct slope, and patching the slab afterward takes considerably more time and coordination with other trades, flooring, tile, sometimes structural, than a supply-line reroute through an open wall cavity. It's also the last point the new drain run is visible before the slab gets poured back over it, which is why that stage is usually photographed for the homeowner's records before it disappears from view for good. Getting a clear read on what's routed through the slab before finalizing a floor plan avoids discovering that constraint mid-project.
Drain slope, vent distance, and whatever's routed through the slab or the wall cavity underneath a fixture do more to determine a remodel's timeline than where that fixture ends up on the drawing. A floor plan shows the destination; it doesn't show the path the plumbing must take to get there, which is exactly why that path is worth mapping out before demolition starts, not after.
Planning a bathroom remodel? Find out what your plumbing layout can support before the drawings are finalized. Plumbing Professionals serves Pasadena, Altadena, South Pasadena, and surrounding areas. Call (626) 247-3401.
